TL;DR
Pascale de Fouchier Interiors redesigned an 861-square-foot apartment in Paris’s 20th arrondissement for homeowners Margaux and Nicolas and their young son. The renovation kept load-bearing walls intact while adding arched openings, a distinct kitchen and a restrained palette; sourcing vintage furniture took six months.
Designer Pascale de Fouchier has reworked an 861-square-foot apartment in Paris’s 20th arrondissement for homeowners Margaux and Nicolas and their young son, using arched openings, built-ins and a separate dining kitchen to adapt the compact home for family life. The project retained its load-bearing walls, and the designer says collecting vintage furnishings took six months.

Get furniture and decor delivered free with Prime
- Fast, free delivery on millions of items
- Prime Video, Amazon Music and more included
- Member-only deals all year
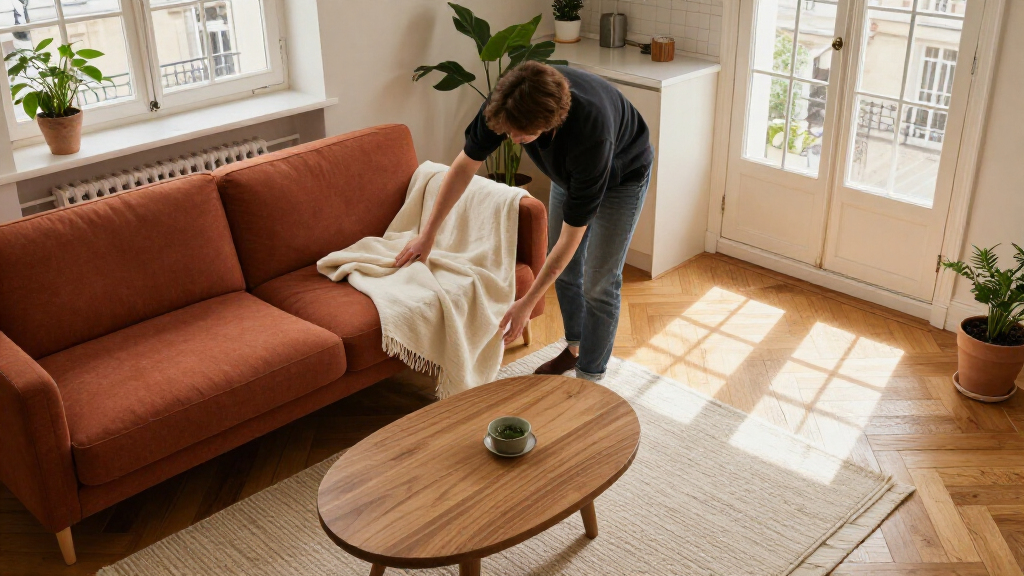
The apartment’s design pairs creamy neutral walls, natural wood and concrete with reflective surfaces and selected glossy accents. Custom cabinetry and built-ins provide storage and function, while the restrained palette helps the rooms feel connected rather than crowded. The feature credits photography to Hervé Goluza.
Because the load-bearing walls could not be altered, the renovation instead reshaped doorways and made other architectural interventions. Pascale says the arched openings soften the apartment’s rigid 1970s layout and create a view through the home from the front door, allowing natural light to reach the hallway. Existing bookshelves were retained, and the kitchen was enclosed rather than opened into the main living area.
That decision also created space for a proper entry foyer and a dedicated kitchen-dining room with a built-in banquette. The designer describes the kitchen as a place to gather, not simply a route through the apartment. Furnishing the rooms relied on six months of chiner—the French practice of hunting for secondhand and vintage pieces—rather than buying every item at once.
A compact Paris home made for family life
Pascale de Fouchier reshaped an apartment in Paris’s 20th arrondissement for Margaux, Nicolas and their young son while keeping its load-bearing walls intact.
Change the flow
Architectural adjustments made the existing plan work harder without altering its structural walls.
Arched doorways soften the rigid 1970s layout and create a view through the home.
An enclosed dining kitchen creates a defined entry foyer and a gathering space with a built-in banquette.
Custom cabinetry and retained bookshelves give family belongings a place.
A calm, connected palette
Restrained finishes help the compact rooms feel cohesive rather than crowded.
Soft neutrals
Creamy walls, natural wood and concrete set a quiet foundation.
Reflective accents
Selected glossy surfaces add contrast to the restrained palette.
Vintage, found slowly
A six-month search brought secondhand pieces into the rooms over time.
What the feature leaves open
- The apartment’s size and location
- Load-bearing walls were retained
- Vintage sourcing took six months
- Total renovation cost
- Construction duration or completion date
- Detailed room measurements or floor plan
Making a Compact Plan Work
The project offers a specific example of how a small home can be reorganized without removing structural walls. Instead of treating an open-plan layout as the default, the renovation gives the kitchen a door and dining area, while adjusted openings help maintain a sense of visual flow elsewhere. The approach balances separate family spaces with a view across the apartment and light reaching the hallway.
For readers planning a renovation, the details also show that the feel of a compact home depends on more than its color scheme. Built-in storage, a banquette and carefully positioned openings each serve a practical purpose. The six-month vintage search reflects a slower furnishing process, though the feature does not provide a budget or compare its cost with buying new pieces.
Products Worth Considering

Samsung 55-Inch S90H OLED 4K UHD Smart TV Bundle with Full-Motion Mount and Surge Protector

Dyson V15 Detect Cordless Stick Vacuum

Philips Hue Play Gradient Light Tube, Large, Black
As an affiliate, we earn on qualifying purchases.
A 1970s Layout Reworked
The apartment was designed for Margaux and Nicolas, both described as creatives, and their young son. Pascale de Fouchier is a French-American designer who trained as an architect and practised interior architecture in Paris before opening her U.S. studio in 2021. The feature identifies her studio as Pascale de Fouchier Interiors, based in Baltimore and rooted in Parisian design experience.
The article presents the renovation as an example of contemporary, softer Parisian interiors, rather than a return to a strictly traditional French look. Its key choices are visible in the home itself: neutral finishes, vintage furnishings, arched transitions and a kitchen that remains enclosed. The designer says the brief was a calm, livable home, not a collection of staged photographic moments.
“The priority was a calm, livable home for a young family, and we didn’t want any corner to feel staged.”
— Pascale de Fouchier
Project Costs and Schedule
The feature does not state the renovation’s overall cost, construction duration or completion date. It says vintage sourcing took six months, but does not clarify whether that period occurred before, during or after construction. No floor plan, measurements for individual rooms or detailed account of the building’s restrictions are provided, so the precise scope of the work cannot be independently assessed from the published details.
The article also does not report how the family uses the apartment over time or whether the design has changed since the renovation. Its descriptions of openness, comfort and the effect of the arches are attributed to the designer and the feature, rather than presented as measured outcomes.
No Further Project Milestone
The feature does not announce another renovation phase or a forthcoming project milestone. It presents the completed apartment as a design case study and directs readers to a shopping edit of furnishings inspired by the rooms. No future changes to the home are specified, and there is no stated plan for follow-up reporting.
Key Questions
Where is the apartment?
It is in Paris’s 20th arrondissement, according to the published feature.
How large is the home?
The apartment measures 861 square feet.
Who designed the renovation?
The renovation was designed by Pascale de Fouchier of Pascale de Fouchier Interiors.
Why was the kitchen enclosed?
De Fouchier says closing it off created a defined entry foyer and a dining kitchen with a built-in banquette, making the kitchen a gathering place rather than a passageway.
How long did sourcing the vintage pieces take?
The designer says the vintage-furniture search took six months. The feature does not give the project’s total renovation schedule.
Source: livingetc.com