
TL;DR
An Ideal Home article outlines how a broken-plan kitchen can create distinct cooking and socialising zones without fully closing off the room. Suggestions include glass partitions, islands, shelving, rugs and layered lighting; the advice does not establish that one layout will suit every home.
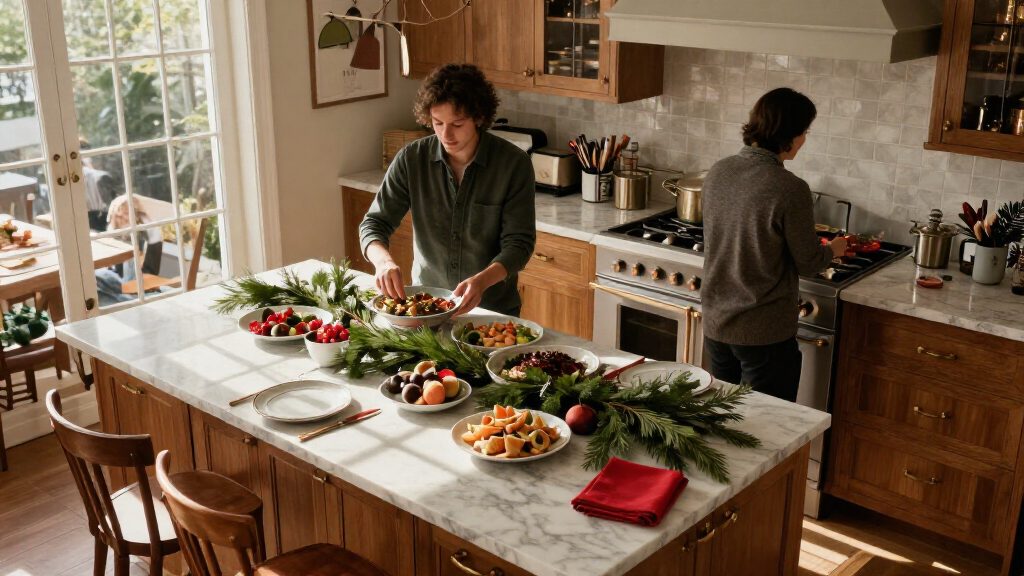
Ideal Home has highlighted broken-plan kitchens as a layout option for people hosting over Christmas, arguing that partial dividers can keep guests connected to the cooking area while giving food preparation and socialising more defined zones. The article combines advice from named kitchen and interiors professionals with lower-cost ideas such as rugs and adjusted lighting; it does not report a new study or a measured comparison of kitchen layouts.

Get furniture and decor delivered free with Prime
- Fast, free delivery on millions of items
- Prime Video, Amazon Music and more included
- Member-only deals all year
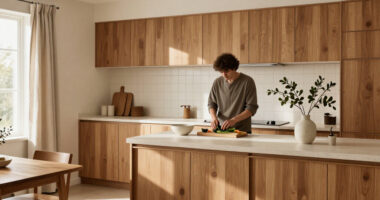
A broken-plan kitchen uses features such as glazed partitions, glass doors, open shelving or a freestanding breakfast bar to introduce separation without fully dividing a room. Massimo Buster Minale, founder and creative director of Buster + Punch, describes the approach as creating a sense of separation while maintaining flow. The article presents it as a middle ground between an enclosed kitchen and a fully open-plan space.
The proposed benefit for hosts is that separate zones can help guests remain part of the gathering without crowding the cooking work area. Ntola Obazee, brand director at Kutchenhaus, recommends using islands, breakfast bars and considered layouts to distinguish cooking, dining and entertaining spaces. Al Bruce, founder of Olive & Barr, says the arrangement can also suit small or awkwardly proportioned rooms, though the article does not provide project data to quantify that claim.
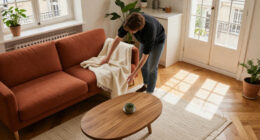
For homeowners not planning a renovation, the article points to changes that can signal separate uses within an existing open-plan room. Kirsty Barton, head of brand and product at Alternative Flooring, suggests using a rug to define an area, while Buster Minale recommends combining task lighting in work zones with softer ambient lighting nearby. Seating, including an armchair, and a rechargeable table lamp are also offered as furnishing ideas rather than requirements.
A kitchen for Christmas hosting with room to connect
Broken-plan layouts use partial dividers to define cooking and socialising zones while keeping guests connected. The advice offers ideas, not a guaranteed fit for every home.
What broken-plan means
Partial boundaries create distinct uses without fully closing off the room.
Keep sightlines open
Glazed partitions or glass doors mark a boundary while allowing visual connection.
Separate softly
Open shelving or a breakfast bar can distinguish areas without fully dividing the room.
Give each activity a place
Plan how people move between preparation, serving, dining and seating.
Consider where cooks, guests and food will move through the room.
Consider an island, bar, shelving or glass partition if it supports circulation.
A suitable rug or layered lighting can signal zones without building work.
Match the change to your home
Ideas range from renovation choices to adjustments within an existing open-plan room.
- Glass doors or glazed partitions
- Islands or freestanding breakfast bars
- Check that boundaries do not block movement
- Use a rug to suggest a separate area
- Combine task and ambient lighting
- Try seating or a rechargeable table lamp
Keeping Guests Close, Not in the Way
The layout advice addresses a common hosting tension: cooks may want to stay involved in conversation, but a busy kitchen can become crowded and its mess can remain on view. A broken-plan arrangement aims to preserve visual and social connection while giving people clearer places to cook, eat or sit. That can make the room more adaptable over the course of an evening, although the article frames this as a design rationale rather than a guaranteed result.
The practical distinction is between partial separation and full enclosure. Glass doors or open shelving can mark a boundary while allowing light and sightlines through; a rug or lighting change can signal zones without building work. These options matter to readers because they range from renovation decisions to modest adjustments, but their suitability depends on room dimensions, circulation, ventilation and household needs.
The recommendations do not amount to a universal design formula. A divider could interrupt movement or make a compact kitchen feel tighter if poorly placed, while a rug must be appropriate for a kitchen environment and kept clear of hazards. The useful takeaway is to plan how people move between preparation, serving and seating areas before choosing a feature or buying furnishings.
Products Worth Considering

Ring Alarm 14-Piece Kit

Roborock Q10 S5+ Robot Vacuum and Mop with Self-Emptying Station

Samsung 55-Inch S90H OLED 4K UHD Smart TV Bundle with Full-Motion Mount and Surge Protector
As an affiliate, we earn on qualifying purchases.
From Open Plan to Defined Zones
Open-plan kitchens have been popular partly because they allow the person cooking to remain connected to people in adjoining living or dining areas. The article notes two possible drawbacks for hosting: cooking clutter can spread into the shared space, and guests may remain concentrated in the kitchen rather than moving between areas as the gathering develops.
Broken-plan design responds by adding boundaries without fully closing the room. The examples named in the article range from architectural elements, including glazed partitions and glass doors, to furnishings such as islands, bars and shelving. It also proposes rugs and layered lighting as ways to suggest different functions without installing a physical divider.
The article says the period after Christmas can be a time to begin planning a renovation, but it does not identify a specific project, product launch or change in building guidance. Its focus is practical design advice for seasonal hosting, not a report that homeowners are newly adopting this layout at a particular rate.
““This versatile layout is ideal for zoning areas of the kitchen, achieved by creating partitions, for example, a freestanding breakfast bar, open shelving, and panelled glass doors.””
— Al Bruce, founder of Olive & Barr
What the Layout Advice Cannot Show
The article does not cite surveys, measurements or comparative research establishing that broken-plan kitchens make hosting easier, nor does it report how widely the layout is being adopted. Its descriptions of benefits are expert design opinions, and outcomes will vary with room size, household habits and the placement of boundaries.
It also gives no budget estimates, installation timelines or detailed guidance on whether a particular renovation would require professional input or permissions. Readers considering structural changes would need advice suited to their property and local requirements. The article does not specify which rug materials or lighting products are best for every kitchen, or provide evidence that any named retail item improves hosting.
Planning Changes Before Next Christmas
For readers considering a larger change, the article points to the period after Christmas as a possible time to start planning a kitchen renovation. A practical next step is to map cooking, serving, dining and seating routes, then decide whether a divider, island or glass partition would help without blocking circulation. Any structural work should be assessed for the specific home rather than selected from a general layout suggestion.
For those keeping the existing layout, the lower-commitment ideas are to test how furniture, a suitable rug or layered lighting could signal separate zones. The article does not announce a follow-up report or provide a timetable for additional guidance; the next decisions are left to individual homeowners and their project plans.
Source: rss
Key Questions
What is a broken-plan kitchen?
It is a kitchen layout that uses partial dividers, such as glazed partitions, glass doors, shelving or a breakfast bar, to define areas while keeping some connection between them.
How might it help when hosting?
The layout is intended to separate food preparation from dining or socialising, so guests can remain nearby without gathering directly in the work area. The article presents this as design advice, not a guaranteed outcome.
Can I create a broken-plan feel without renovating?
The article suggests using a rug to mark out a zone, adjusting lighting between work and seating areas, or arranging furniture to give spaces different functions. These changes do not require building a wall.
Does broken-plan design work in small kitchens?
Al Bruce of Olive & Barr says the layout can suit small and awkwardly proportioned rooms. Whether it works in a particular kitchen depends on its dimensions and how people need to move through it.
When should homeowners start planning a kitchen renovation?
The article suggests the period after Christmas as a time to begin planning. It does not provide a renovation schedule or cost estimates, so those will depend on the proposed work and the property.
Source: idealhome.co.uk