TL;DR
Designer Erik Munro renovated a family-owned chalet in Verbier, Switzerland, for a brother and sister who inherited it. The four-month project pairs Japanese-Scandinavian-inspired minimalism with timber paneling, exposed beams and two wood-burning fireplaces; the source describes the design approach, not a new product launch or industry-wide trend.
The chalet had been part of the family since the 1970s and held childhood memories for its new owners. By the time the siblings inherited it, its orange-toned timber walls and limited natural light contributed to an interior Munro described as “luxe, dark and clubby.” He said the existing layout, rooms and ensuite bathrooms worked, but the finishes, materials, lighting and storage needed updating.

Get furniture and decor delivered free with Prime
- Fast, free delivery on millions of items
- Prime Video, Amazon Music and more included
- Member-only deals all year
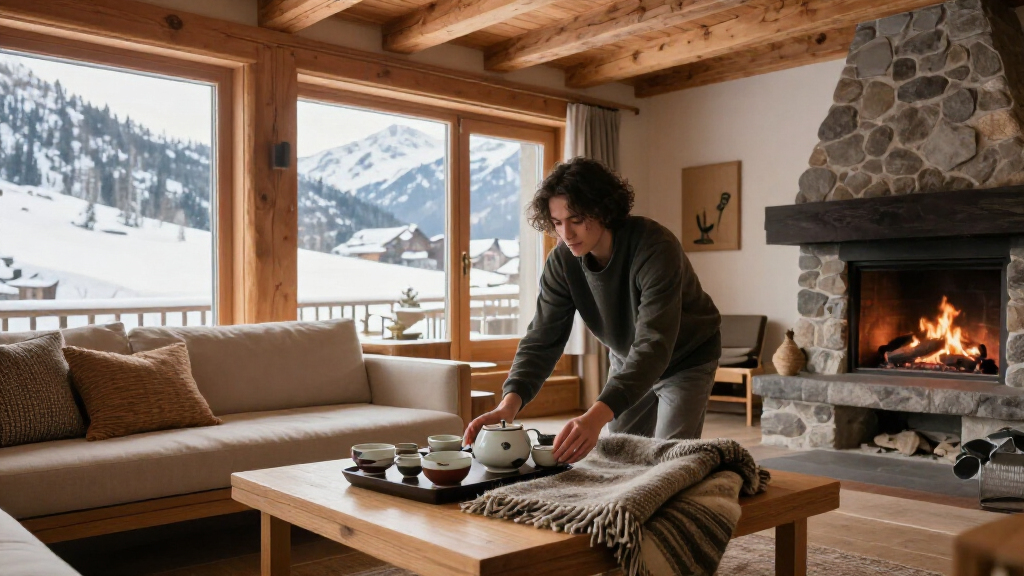
The renovation focused on making the interior feel brighter and more contemporary without stripping away its alpine identity. Munro described the intended look as “Japandi meets alpine”: simple furniture with clean lines and sculptural forms sits alongside the chalet’s timber-clad walls and exposed beams. The pared-back furnishings were chosen partly to keep attention on the mountain views and surrounding tree lines, rather than compete with them.
Natural materials provide much of the warmth in the minimalist rooms. Munro cited cork, linen and unrefined wood, alongside sheepskin, wool rugs and woven textiles. Two wood-burning fireplaces at opposite ends of the open-plan living area serve as focal points. Lighting was also substantially revised: harsh illumination gave way to softly diffused shades and table and floor lamps. The source says those lamps were wired on 5-amp circuits to give the owners flexibility over the atmosphere.
Swiss Chalet, New Calm Japandi meets alpine
Designer Erik Munro updated a family chalet in Verbier for two siblings, preserving its alpine character while making the rooms feel brighter and more contemporary.
Keep the Alpine Identity
The renovation refreshed finishes and lighting while retaining defining features of the chalet.
Timber and beams
Timber paneling and exposed beams keep the home connected to its alpine setting.
Lighter interiors
Simpler furnishings, refreshed materials and softer lighting replace the dated, dim feel.
Warmth Through Texture
Natural materials add depth to the pared-back rooms without competing with mountain views.
- Cork and unrefined wood
- Linen and woven textiles
- Sheepskin and wool rugs
- Clean-lined furnishings
- Sculptural shapes
- Restrained decoration
Light for a Softer Mood
The lighting update shifts emphasis from harsh illumination to flexible, diffused light.
Diffused shades reduce the hard feel of the previous lighting.
Table and floor lamps give the owners more ways to shape the atmosphere.
Pared-back interiors let the surrounding slopes and tree lines stand out.
A Specific Project, Not a Trend Claim
A Lighter Take on Alpine Interiors
The project illustrates one way to update a traditional mountain home without treating its original character as an obstacle. Rather than remove the timber and other defining features, Munro’s approach keeps them in place and contrasts them with simpler furnishings, restrained decoration and softer lighting. That balance is the core of the renovation’s design premise.
For readers interested in home design, the practical lesson in the source is about how materials and lighting can create warmth without adding more ornament. Textured wool, linen, cork and wood add visual depth, while lamps and diffused light offer alternatives to relying on bright overhead fixtures. The chalet is a specific residential project, however; the source does not establish that its approach is a broader market trend or that it has measurable effects on property value or energy use.
Products Worth Considering

Roborock Q7 M5+ Robot Vacuum and Mop with Self-Emptying Dock

Samsung 65-Inch Q8F QLED 4K UHD Smart TV (2025)

Ring Alarm 14-Piece Kit
As an affiliate, we earn on qualifying purchases.
From Family Chalet to Modern Retreat
The home’s story begins decades before the renovation: it had belonged to the clients’ family since the 1970s and was used across their childhoods. Its age-related design had become dated, but the source says the basic layout and bathrooms remained functional. The work therefore centered on finishes, materials, lighting and storage rather than a reported structural redesign.
Verbier is identified in the source as a Swiss destination known for luxury homes and ski slopes. The chalet’s large windows and alpine outlook shaped Munro’s choices: he says the interiors were kept relatively pared back so snow-covered slopes and tree lines could remain prominent. Traditional details—including timber wall paneling, high ceilings and exposed beams—connect the updated rooms to the setting.
““The overall feel was very luxe, dark and clubby.””
— Designer Erik Munro
Project Details Not Supplied
The source does not give the chalet’s precise location, floor area, renovation budget, completion date or the names of the owners. It also does not provide before-and-after measurements of natural light, energy use or storage capacity. The reported four-month renovation period is not tied to specific start and finish dates.
The source ends partway through Munro’s comments on lighting, so it does not provide a full account of the final lighting plan or all materials and furnishings used. The 5-amp circuit detail is reported in the source, but no technical explanation or independent assessment is included. There is no indication of whether the design has been independently evaluated beyond the designer’s account.
No Further Project Milestone Listed
The material describes a completed renovation rather than an ongoing project and gives no upcoming opening, sale, follow-up phase or announcement. It does not say whether the chalet is available for rental or public viewing. Any further information about its costs, construction details or owners would need to come from the clients, designer or property representatives.
Key Questions
Where is the renovated chalet?
It is in Verbier, Switzerland, according to the source, which describes the home as overlooking the Swiss Alps.
Who designed the renovation?
Erik Munro designed the renovation for a brother and sister who inherited the family chalet.
What does “Japandi meets alpine” mean in this project?
It refers to a mix of simple, Japanese- and Scandinavian-inspired forms with traditional chalet features such as timber paneling, exposed beams and fireplaces. The phrase is Munro’s description of the design goal.
How long did the renovation take?
The source says the renovation took four months. It does not provide the start or completion dates.
Which original chalet features were retained?
The design retained wall-to-wall timber paneling, exposed beams and two wood-burning fireplaces, while updating finishes, materials and lighting.
Source: livingetc.com