
TL;DR

Get furniture and decor delivered free — and shop member deals
- Fast, free delivery on millions of items
- Access to Prime Big Deal Days deals on October 6–7
- Prime Video, Amazon Music and more included
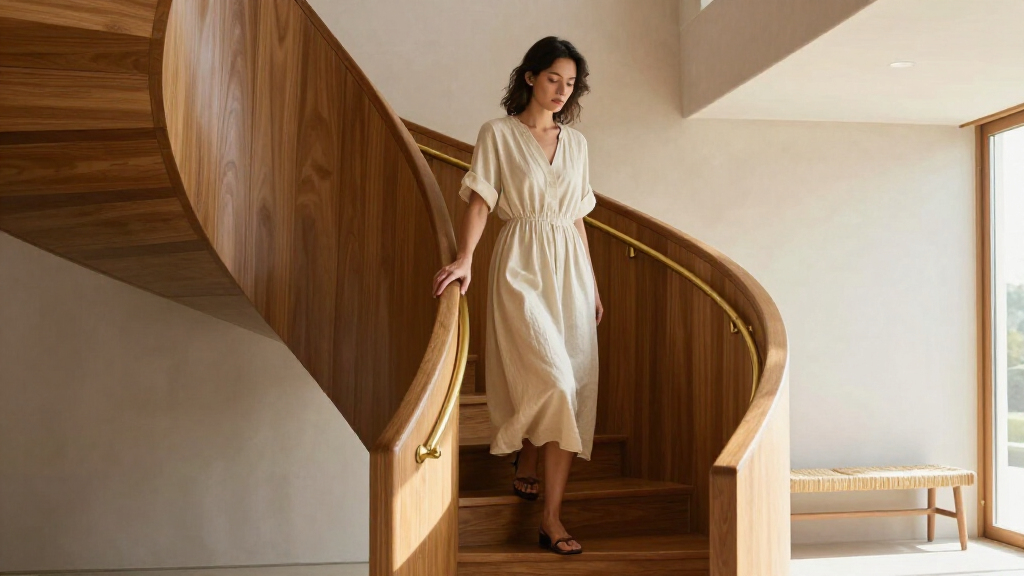
Livingetc reports a shift among designers and architects from open-concept staircases to enclosed, sculptural designs. Studios in London, Barcelona, Zurich, Paris and Milan describe staircases built as expressive centerpiece forms in materials such as red microcement, stained oak, plaster and burnished brass, with practical benefits including noise reduction and spatial division.
Designers and architects are moving away from open-concept staircases in favor of enclosed, sculptural stair forms, according to a new roundup from interiors publication Livingetc. The report collects seven recent projects — from London to Barcelona, Zurich, Paris and Milan — in which studios treated the staircase not just as circulation but as a centerpiece material statement in microcement, stained timber, plaster and brass.
Livingetc frames the shift as part of a broader move away from open-plan layouts toward separate, defined spaces. Beyond aesthetics, the publication notes practical advantages: an enclosed staircase can subtly divide an open layout, soften noise traveling between floors, and conceal storage and the unglamorous workings of stair construction.
The featured projects illustrate a wide material range. Studio Tashima in London created a curved white form described by founder Charles Tashima as “a singular, softly sculptural white form” set against a triangular oak-and-glass window. LOBB Studio in Barcelona clad a staircase in bright red microcement, which its co-founders said evokes “the chromatic universe of Joan Miró.”
Other examples include Studio Hinton in Zurich, which stained part of an oak staircase black to emphasize its “fluid and ribbon-like form”; Hauvette & Madani in Paris, which used staff, a traditional molded plaster, for a staircase and balustrade; LC Atelier in Milan, which installed a burnished brass staircase; Foils in London, which built a blue-stained birch-plywood stair assembled at ground level and lifted into place with a small telehandler; and Paris designer Martin Massé, who concealed a staircase behind a curved panel that doubles as a handrail.
Why Sculptural Staircases Matter Now
The staircase is one of the largest fixed elements in a multi-level home, and the trend signals where residential design is heading: away from the maximally open interiors that dominated the past decade and toward defined, enclosed volumes. For homeowners planning renovations, an enclosed staircase offers a way to gain acoustic separation between floors and built-in storage without adding walls elsewhere.
The trend also elevates material craft. Several featured studios cite art-historical references — Miró, Eugène Printz, art deco and modernism — suggesting staircases are being treated as commissions in their own right rather than utilitarian joinery. For architects and builders, that implies more bespoke fabrication, such as on-site plaster molding and custom timber staining, rather than off-the-shelf stair systems.
From Open Plan to Enclosed Forms
: ”The shift tracks a wider reversal in interior design that Livingetc and other design media have documented in recent years: after a long run of open-plan living, homeowners and designers are reintroducing walls, partitions and defined rooms to manage noise, privacy and heating efficiency. Staircases, previously opened up with floating treads and glass balustrades, are now being closed back in.
Historically, enclosed staircases were the default in period homes, and several of the featured projects — notably LC Atelier’s Milan project, which the studio said aimed to “respect the original structure of the building” — work within older properties where solid stair volumes sit comfortably with historic fabric.
“The stair was conceived as a singular, softly sculptural white form, set in deliberate dialogue with the sharp geometry of the triangular oak-and-glass window.”
— Charles Tashima, founder of Studio Tashima (London)
What the Roundup Doesn’t Show
The report is an editorial trend roundup based on the observations of Livingetc’s design editors and a self-selected group of featured studios, not a survey or market data. There are no sales figures, builder statistics or industry-wide metrics confirming how broadly the shift is occurring, and the piece acknowledges the connection to the open-plan reversal only as a possibility (“perhaps it speaks to a wider trend”).
Costs, structural requirements and building-code implications of enclosed staircases — such as fire regulations, headroom and escape-route rules that vary by country — are not addressed in the source material. Homeowners considering similar work should note that structural stair changes typically require professional design input and permits; structural or major renovation work should involve a licensed architect or engineer.
Where the Stair Trend Goes From Here
Livingetc presents the roundup as part of its ongoing trend coverage, indicating readers can expect continued documentation of the enclosed-form aesthetic in future features and newsletters. Design observers will be watching whether materials like microcement, tinted timber stains and molded plaster move from high-end studio projects into mainstream renovation products, and whether the open-plan reversal deepens as more renovation projects choose defined, enclosed circulation. No dates or formal follow-up announcements were given in the report.
Key Questions
What is an enclosed staircase?
It is a staircase closed in by solid walls, panels or cladding rather than left open with floating treads and glass or open balustrades. Designers are using the enclosure itself as a sculptural element, finished in materials like microcement, stained timber, plaster or brass.
Why are designers moving away from open staircases?
According to Livingetc, the shift tracks a broader move from open-plan layouts toward separate, defined spaces. Enclosed staircases can also divide an open layout, reduce noise between floors and hide storage.
Do enclosed staircases have practical benefits beyond appearance?
Yes, per the report: they soften noise traveling between floors, subtly zone open layouts and conceal stair mechanics and storage. No acoustic performance data was provided.
What materials are studios using for these staircases?
Featured examples include red microcement (LOBB Studio), part-stained oak (Studio Hinton), molded plaster called staff (Hauvette & Madani), burnished brass (LC Atelier), blue-stained birch plywood (Foils) and curved painted wall panels (Martin Massé).
Is this trend backed by industry data?
No. The report is an editorial observation by Livingetc and its featured studios. There are no sales or survey figures quantifying the trend, so its scale across the wider market is unclear.
Source: rss
Fall Picks
fall essentials
As an affiliate, we earn on qualifying purchases.