TL;DR
A Veranda feature published in its November/December 2015 issue takes readers inside an Upper West Side prewar apartment decorated by Miles Redd with colleague David Kaihoi for a couple with four young children. The design pairs saturated colors and traditional furnishings with contemporary pieces, using a recurring palette to connect rooms; the article does not report a new renovation or recent development.
Veranda’s November/December 2015 issue featured an Upper West Side prewar apartment decorated by Miles Redd and David Kaihoi for a couple with four young children. The house tour describes how vivid wall colors, patterned fabrics and a mix of antique and contemporary furnishings give the family home a romantic character while maintaining a visual connection between rooms.

Get furniture and decor delivered free with Prime
- Fast, free delivery on millions of items
- Prime Video, Amazon Music and more included
- Member-only deals all year
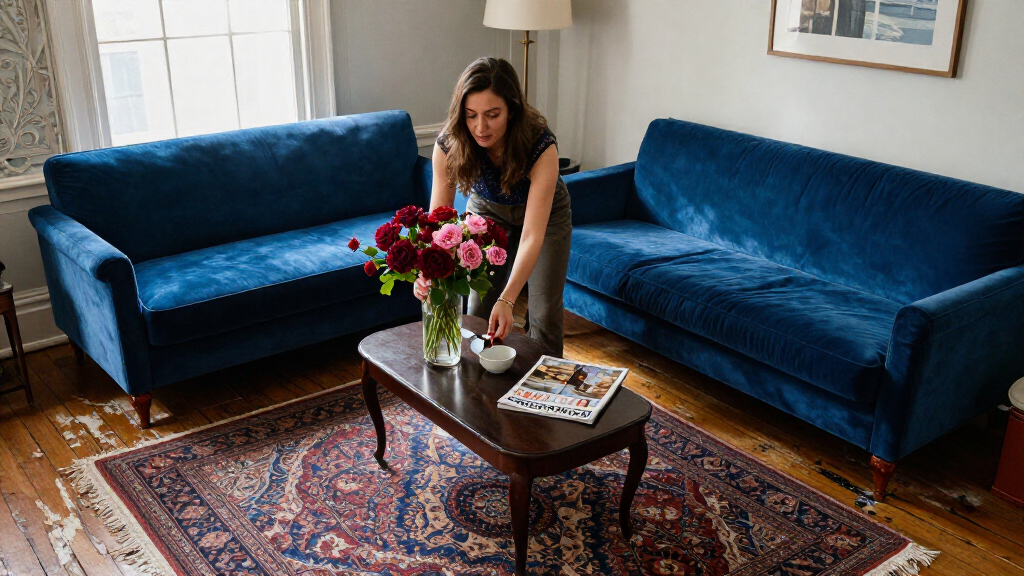
Redd centers the design on relationships between colors rather than treating each hue in isolation. In the living room, taxicab-yellow lacquer walls are balanced with blues, greens, soft grays and reds. The article describes the result as warm and layered, rather than simply a display of strong color. The wife says that, based on a description alone, the scheme might sound excessive, but in the apartment it does not feel that way.
Color recurs across the home in more restrained details. The entrance hall’s pale blue-and-grisaille wallpaper includes touches of gold and scarlet; red silk lampshades appear in the vestibule, while soft blue curtains frame views of Central Park. In the dining room, needlepoint screens and chintz sit alongside a Saarinen marble-top table and a white-plaster chandelier by Stephen Antonson.
The rooms combine traditional materials and antiques with contemporary forms. The living room includes a custom sofa in velvet, a colorful Sultanabad rug and a 1930s French coffee table. The feature also shows a nineteenth-century English cabinet and leather chairs in the dining room, and a primary bathroom with an Urban Archaeology sink and Waterworks fittings. Architect Thomas Vail combined two apartments to create the home; the article says the resulting layout helped Redd shape the visual flow from one room to the next.
A Manhattan family home where color connects every room
A Veranda house tour shows how Miles Redd and David Kaihoi combined vivid hues, traditional furnishings and contemporary pieces for a family home with a romantic character.
A palette in conversation
Colors recur from room to room, while changing in intensity and use.
Yellow, balanced
Taxicab-yellow lacquer walls meet blues, greens, soft grays and reds.
Accents carry through
Pale blue wallpaper includes gold and scarlet; red silk lampshades repeat the warmer note.
Soft blue framing
Blue curtains frame views of Central Park and echo the home’s cooler colors.
Traditional meets contemporary
The rooms bring antiques and familiar materials together with modern forms.
- Needlepoint screens and chintz
- Nineteenth-century English cabinet
- Custom velvet sofa and Sultanabad rug
- Saarinen marble-top table
- White-plaster chandelier by Stephen Antonson
- 1930s French coffee table
Designed for family life
Decorative ambition sits alongside everyday use.
Repeated hues create visual flow across the apartment.
The library table serves for homework and holiday dinners.
Art books and furnishings give the home a lived-in character.
How Color Connects the Rooms
The apartment’s design offers a specific example of how a strong palette can create continuity without making every room look alike. Redd describes arranging colors across the apartment much as a painter might compose a canvas, linking rooms through repeated hues and shifts in intensity. That approach is visible in the movement from pale blue wallpaper and curtains to red accents and the warmer living-room walls.
The home also shows how a family’s practical needs can sit alongside decorative ambition. The article says the library table is used for homework and holiday dinners, while the apartment was designed for a couple raising four young children. The mix of durable-feeling traditional materials, personal art references and contemporary furniture is presented as part of a lived-in home, not a formal showplace.
Products Worth Considering

Philips Hue Play HDMI Sync Box

Philips Hue Smart Light Starter Kit with Bridge and 4 White and Color A19 Bulbs

Dyson Airwrap i.d. Multi-Styler with Bluetooth Connectivity
As an affiliate, we earn on qualifying purchases.
A 2015 Upper West Side Tour
This is a retrospective house-tour report, not coverage of a newly announced renovation. Veranda credited the feature to writer Frances Schultz, photographer Melanie Acevedo, architect Thomas Vail and the interior design team Redd Kaihoi. The article identifies the home as a prewar apartment on Manhattan’s Upper West Side and notes its views of Central Park.
The design’s artistic references are personal as well as decorative. The wife is a painter, and books in the home include volumes on John Singer Sargent, Joaquín Sorolla and Anders Zorn. The feature compares the living room’s cerulean sofa to a Sorolla seascape and the bedroom’s white ruffled curtains to the light in a Sargent painting. These are the article’s visual interpretations, rather than claims by the artists or independent assessments.
““I love color relationships more than anything else.””
— Miles Redd
What the Tour Does Not Establish
The feature was published in November/December 2015, and it does not establish whether the apartment still has the same furnishings, finishes or layout today. It also gives no current update from the owners or designers. The article identifies several furnishings and makers, but it does not provide a complete inventory, renovation budget, project timeline or details about the apartment’s construction beyond describing it as prewar.
The story is a design feature, not a report of an independently evaluated renovation. Its descriptions of the home as warm, romantic or comfortable reflect the designer’s and publication’s presentation of the rooms. Readers should not interpret the article as evidence about current property conditions or the family’s present use of the apartment.
No New Project Update Reported
The feature does not announce a follow-up, planned renovation or upcoming milestone. Its next step for readers is simply the original house tour and its accompanying room photography, which document the apartment as presented for the magazine’s November/December 2015 issue. Any present-day changes to the home remain unreported.
Source: rss
Key Questions
Who designed the Manhattan apartment?
Miles Redd and David Kaihoi handled the interior design, and architect Thomas Vail combined two apartments to create the home, according to the feature.
Where is the apartment?
The home is described as a prewar apartment on Manhattan’s Upper West Side, with curtains framing views of Central Park.
Who lives in the home?
The feature describes the clients as a couple with four young children. It does not identify the family by name.
How does the design balance its bold colors?
Redd says he thinks about color relationships, pairing the living room’s yellow walls with blues, greens, grays and reds. Repeated accents also help link the rooms.
Is this a recent renovation story?
No. The apartment was featured in Veranda’s November/December 2015 issue. The article does not provide a current update on the home.
Source: veranda.com