
To make transitional spaces feel important, designers focus on enhancing their aesthetics with thoughtful lighting and material choices. They layer lighting to create warmth and highlight features, while selecting materials that signal function shifts or add visual interest. Well-balanced lighting and textures help these areas blend seamlessly with adjacent rooms but also stand out as curated environments. When you pay attention to these details, you’ll see how small design changes can transform simple walkways into memorable spaces—there’s more to discover if you focus on these strategies.
Key Takeaways
- Use layered lighting to create depth, highlight features, and set a welcoming mood.
- Incorporate distinctive materials and textures to signal transition and add visual interest.
- Highlight architectural details to draw attention and enhance the space’s character.
- Ensure material and lighting choices create visual continuity with adjacent areas.
- Apply cohesive design principles to unify elements and elevate the space’s overall importance.
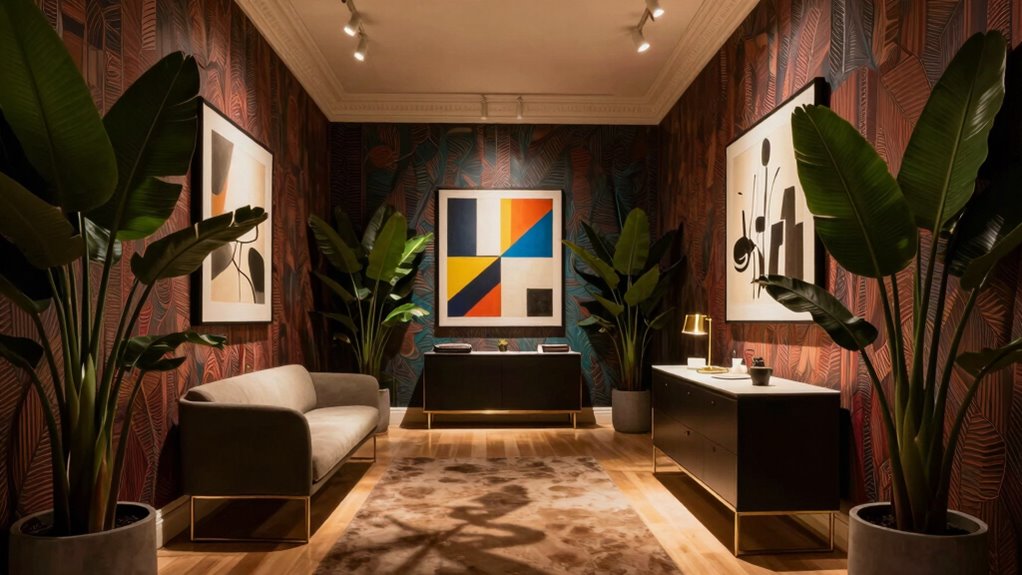
Transitional spaces—those areas like hallways, entryways, and corridors—might seem like mere passageways, but skilled designers understand their potential to set the tone for the entire home or building. You might overlook these spaces, assuming they’re just routes to get from one room to another. However, a thoughtful approach transforms them into integral parts of your overall design. The key lies in carefully considering lighting ambiance and material selection, which work together to create a welcoming, cohesive experience.
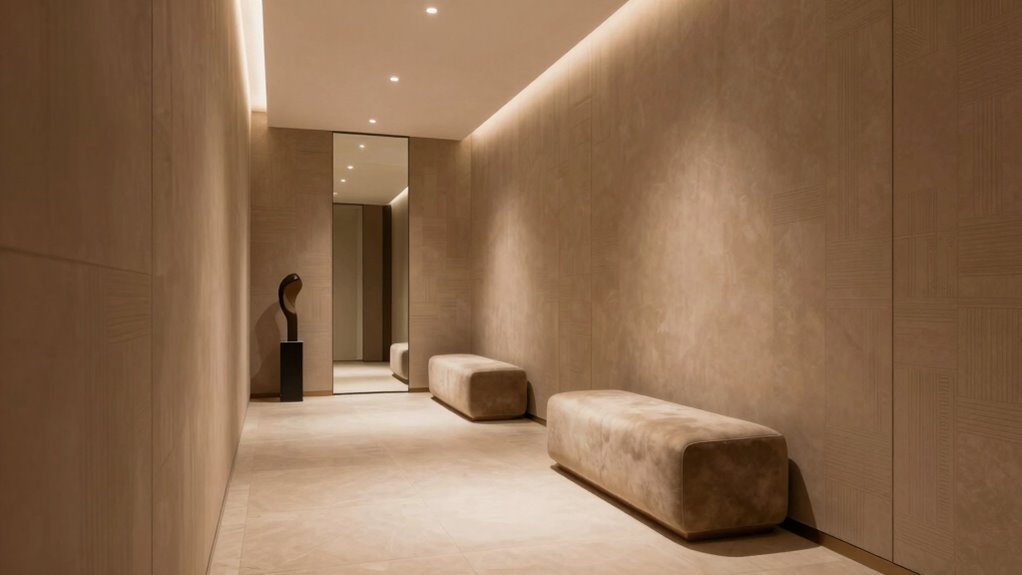
Lighting is essential in making transitional spaces feel intentional and inviting. Instead of relying on harsh, uniform overhead lights, designers often incorporate layered lighting to add depth and warmth. Soft wall sconces, recessed lighting, or even hidden LED strips can highlight architectural features or guide your movement naturally through the space. The right lighting creates a sense of flow, making these areas feel less like mere corridors and more like curated environments. You want these spaces to feel warm and inviting, encouraging people to linger a little longer rather than rushing through. Incorporating lighting design principles can further enhance this effect by emphasizing the mood and character of the space. Additionally, considering the natural light sources and how they change throughout the day can significantly influence the overall ambiance. Recognizing the importance of natural light can help optimize the space’s energy and mood.
Material selection further elevates the importance of transitional spaces. When choosing flooring, wall finishes, and decorative accents, designers focus on creating continuity with adjacent rooms. For example, a transitional space might feature a different material than the main rooms—such as a patterned tile or textured wall—that signals a shift in function while maintaining harmony. You can also add visual interest with materials that reflect light or bring tactile richness, like polished stone, wood, or textured wall coverings. These choices make the space feel curated rather than purely functional. Thoughtful material choices also contribute to sustainable living practices, as selecting durable and eco-friendly materials supports environmental conservation.
The combination of lighting ambiance and material selection also influences how you perceive the space. Well-placed lighting highlights the textures and patterns of your chosen materials, making the space feel more dynamic. Conversely, mismatched materials or poor lighting can make what should be a seamless transition feel disconnected or unimportant. When you pay attention to these details, you’re effectively telling a visual story—one that elevates the transitional space from a simple passage to a meaningful part of your home’s narrative. Incorporating design principles can enhance how these areas are perceived and appreciated. Paying attention to spatial harmony ensures all elements work together cohesively, reinforcing the importance of these areas. Ultimately, understanding how to balance these elements is key to transforming transitional spaces into memorable and functional parts of your environment.
As an affiliate, we earn on qualifying purchases.
Frequently Asked Questions
How Do Lighting Choices Influence Transitional Space Importance?
Lighting choices influence passageway importance by creating ambiance and directing attention. You can use an ambient glow to softly illuminate the area, making it feel warm and inviting. Focal lighting highlights specific features or pathways, guiding movement and emphasizing the space’s role. Together, these lighting elements make the passageway feel intentional and significant, enhancing the overall flow and experience within your design.
What Materials Best Enhance the Significance of Transitional Areas?
You should choose materials that emphasize texture contrast and guarantee material continuity in transitional spaces. For example, using rough stone walls against sleek wood floors creates visual interest and guides movement. About 75% of designers find that varied textures make spaces feel more dynamic. These materials enhance the area’s importance by subtly directing attention and creating a seamless flow, making the transition feel intentional and engaging.
How Can Furniture Placement Define Transitional Space Functionality?
You can define transitional space functionality through strategic furniture arrangement that guides spatial flow. Place pieces to create clear pathways, avoiding clutter that disrupts movement. Use furniture to subtly separate areas without closing them off, like placing a console or a bench. This approach emphasizes the space’s purpose, making it feel inviting and functional, while ensuring smooth progression that enhance overall flow and usability.
What Color Schemes Work Best for Emphasizing Transitional Zones?
Think of your passageway as a blank canvas—neutrals like soft beiges, greys, or warm whites work best. These colors, rooted in color psychology, promote calmness and clarity, enhancing mood and making the shift seamless. Bright accents or subtle contrasts can highlight the zone’s purpose without overwhelming. By choosing soothing, balanced hues, you create a welcoming, functional area that guides movement naturally, much like a well-loved vintage record guiding your mood.
How Do Architectural Details Elevate the Importance of Transitional Spaces?
You elevate passageways by incorporating decorative molding and architectural accents that add visual interest and define the area. Using crown moldings, baseboards, or niche details draws attention and signals their importance. These elements create a cohesive flow between rooms, making the space feel intentional and curated. With thoughtful placement of architectural accents, you transform a simple corridor into a stylish, inviting passage that enhances the overall design.
Conclusion
Think of transitional spaces as the quiet backstage of a theater—they may not be in the spotlight, but they set the stage for everything that follows. When you carefully craft these areas, you’re guiding visitors like a maestro leading an orchestra, turning simple hallways into meaningful experiences. Remember, a well-designed shift isn’t just passage—it’s the bridge that elevates the entire story, making every step feel intentional and important.