
TL;DR

Get furniture and decor delivered free with Prime
- Fast, free delivery on millions of items
- Prime Video, Amazon Music and more included
- Member-only deals all year
Architect Crina Arghirescu Rogard renovated a 3,000-square-foot apartment at 15 Central Park West, joining two living areas into one home. The design draws on David Hockney’s photographic collage “Sunday Morning,” with art and linked rooms arranged to reveal different views while keeping the Central Park outlook open.
Architect Crina Arghirescu Rogard has brought two separate living areas together as a single 3,000-square-foot apartment at 15 Central Park West, shaping the home around art, linked rooms and views of the park. A Livingetc report says the renovation takes inspiration from David Hockney’s photographic collage “Sunday Morning,” using changing perspectives as a design idea rather than treating the apartment as one fixed composition.
The apartment sits in the limestone-clad 15 Central Park West, a New York building whose design draws on Neo-Classical and Beaux-Arts traditions, according to Livingetc. Rogard’s project joined two previously separate living areas on one level. She described the goal as a home that could feel sophisticated without sacrificing everyday use, including room for reading, dining and moving furniture closer for conversation.
To connect the merged areas, Rogard used an enfilade—a sequence of rooms that open into one another—and a moss-green rug running between the living room and library. She told Livingetc that the soft, tactile rug gives the furnishings “a common ground” and helps resolve the architectural relationship. The intended effect, she said, is for residents to experience the connection without necessarily noticing how it was made.
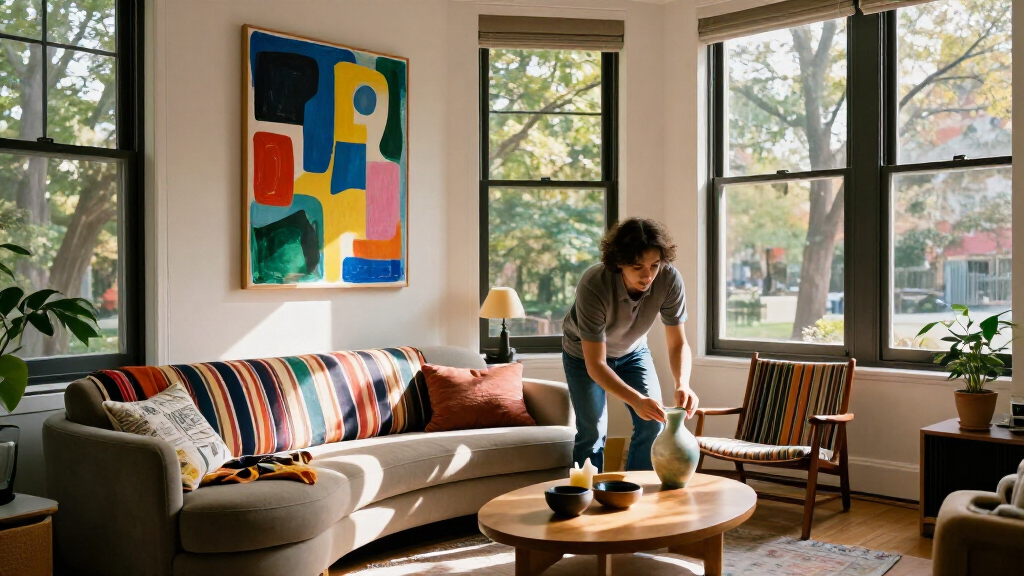
Art is distributed through the home so it appears from different doorways and angles. The report identifies work by Claudia Doring Baez, Esther Ruiz and John Junior Kim, as well as a hand-embroidered tapestry by Belgian duo KRJST Studio. In the living room, a custom rust velvet-mohair sofa curves toward the floor-to-ceiling windows. Rogard kept furnishings low to preserve the outlook, and described the sofa as a “generous, continuous gesture” that can orient people toward the park or one another.
Designing Around Art and Park Views
The project shows how a renovation can address two practical constraints at once: joining separate interior areas and keeping a prominent view unobstructed. Rather than relying only on a physical boundary or a single focal artwork, the design uses room alignment, a continuous rug and pieces encountered from multiple vantage points. That approach is particularly relevant in a home where family members travel between Europe and the United States and, Rogard told Livingetc, the number and mix of guests can vary.
The park-facing living room makes the view part of the interior composition. Low furniture and the curved sofa direct attention toward the windows while still creating places to sit together. The result, as described in the report, is not simply a display of art: the layout is intended to support changing social use while giving the collection and the landscape distinct roles.
curved velvet sofa for living room
As an affiliate, we earn on qualifying purchases.
As an affiliate, we earn on qualifying purchases.
From Hockney’s Collage to the Home
Hockney’s “Sunday Morning” is a photographic collage assembled from overlapping images of a hotel room. As Livingetc describes it, the separate frames show different perspectives, including an unmade bed, papers and a program for the Metropolitan Opera’s 1982 season. The former Mayflower Hotel, which inspired the collage’s setting, is no longer standing; the apartment renovation is on the same New York site, according to the report.
Rogard told Livingetc that she was drawn to how Hockney “constructs an image through fragments.” In the apartment, that idea is reflected in rooms that disclose different works and views as people move through them. A tapestry near the entrance, a sculptural work and paintings become separate encounters rather than one continuous gallery wall. The source presents this as the architect’s design concept, not as a claim that the home reproduces Hockney’s collage literally.
Details the Report Does Not Specify
Livingetc’s feature describes the design and its stated intentions, but does not provide a construction timeline, renovation budget or detailed account of the building work. It also does not say when the project was completed or whether the apartment is currently for sale. The report does not establish how the family uses each room in practice beyond Rogard’s description of gatherings that can range from intimate to multigenerational.
The source identifies several artists and describes selected works, but does not provide a complete inventory of the collection or explain the acquisition history of the pieces. Its account of the home’s relationship to the former Mayflower Hotel is presented as project context; it does not supply independent documentation of the site history.
No Further Project Milestone Listed
The source report presents the apartment as a completed design project and does not announce a new renovation phase, public exhibition or sale. No follow-up milestone is specified. Further details about the project’s schedule, costs or the family’s plans would require information beyond the Livingetc account.
Key Questions
What is the main development in the report?
Livingetc reports on architect Crina Arghirescu Rogard’s renovation of a 3,000-square-foot apartment at 15 Central Park West, where two living areas were joined into one home.
How did David Hockney’s work inspire the design?
Rogard said Hockney’s collage “Sunday Morning,” made from overlapping views of a hotel room, informed the idea of experiencing the apartment through separate viewpoints and sequential rooms.
What is an enfilade in this apartment?
An enfilade is a series of rooms arranged so that one opens into the next. Rogard used this layout to connect the apartment’s former living areas, with a moss-green rug carrying through the living room and library.
Why does the living-room sofa curve toward the windows?
The custom rust velvet-mohair sofa is shaped to make space for sitting toward the Central Park view or turning toward other people. Rogard said low furnishings also help keep the outlook unobstructed.
What information about the renovation is not available?
The report does not state the project’s cost, construction dates or completion date, and it does not say whether the apartment is for sale. It also gives no complete inventory of the artwork.
Source: rss
Halloween Picks
halloween
As an affiliate, we earn on qualifying purchases.